
Building Types
Flatted vs ramp-up vs business park vs hi-tech, and operational constraints.
What this section covers
- Ramp-up factories, flatted factories, business parks, and standard industrial formats
- Loading access, vehicle turning radius, and goods lift specs
- Ceiling height, floor loading, and operational layout constraints
- Food factory, cold room, and specialist fit-out requirements
Compare building formats quickly
Side-by-side comparisons to help you choose the right format before you view a unit.
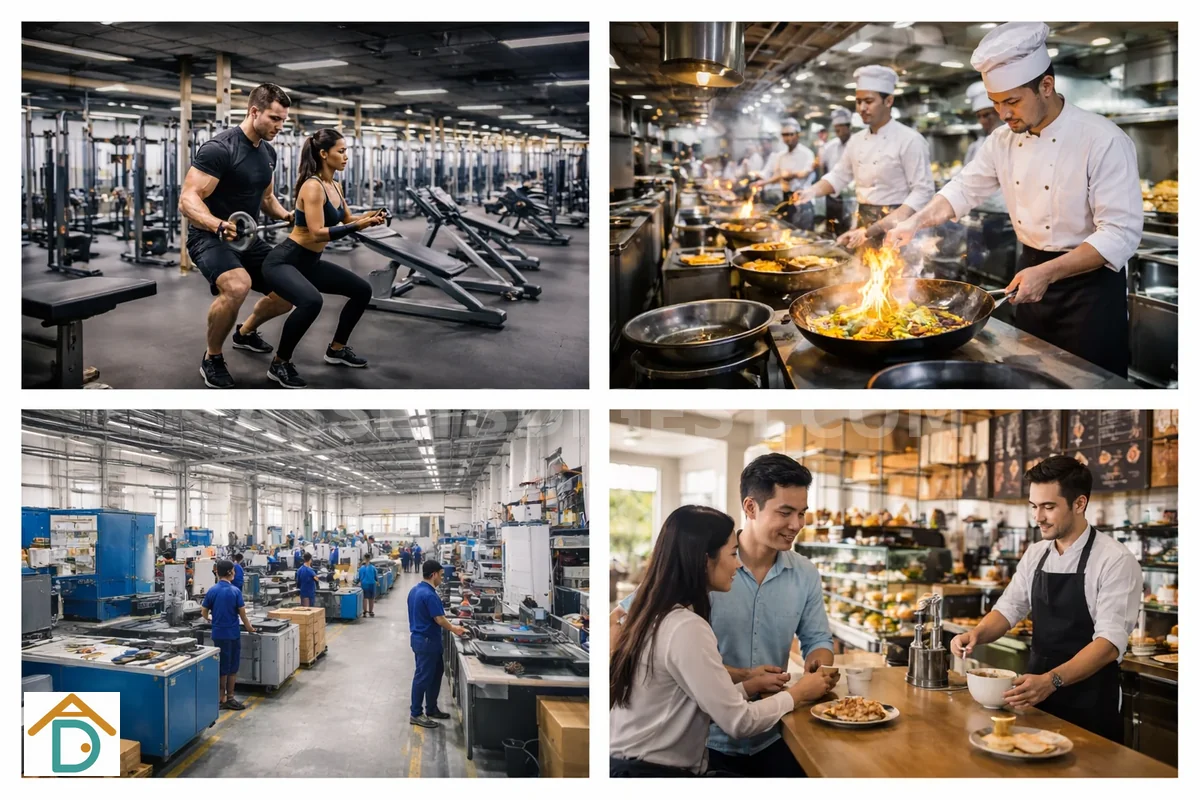
Food Production Workflow Layout — One-Way Flow for SFA Compliance
Layout determines food factory compliance and operational efficiency. Learn the one-way flow principle, how to apply it at different scales, and the mistakes that cause SFA inspection failures.
Read article →All Building Types articles
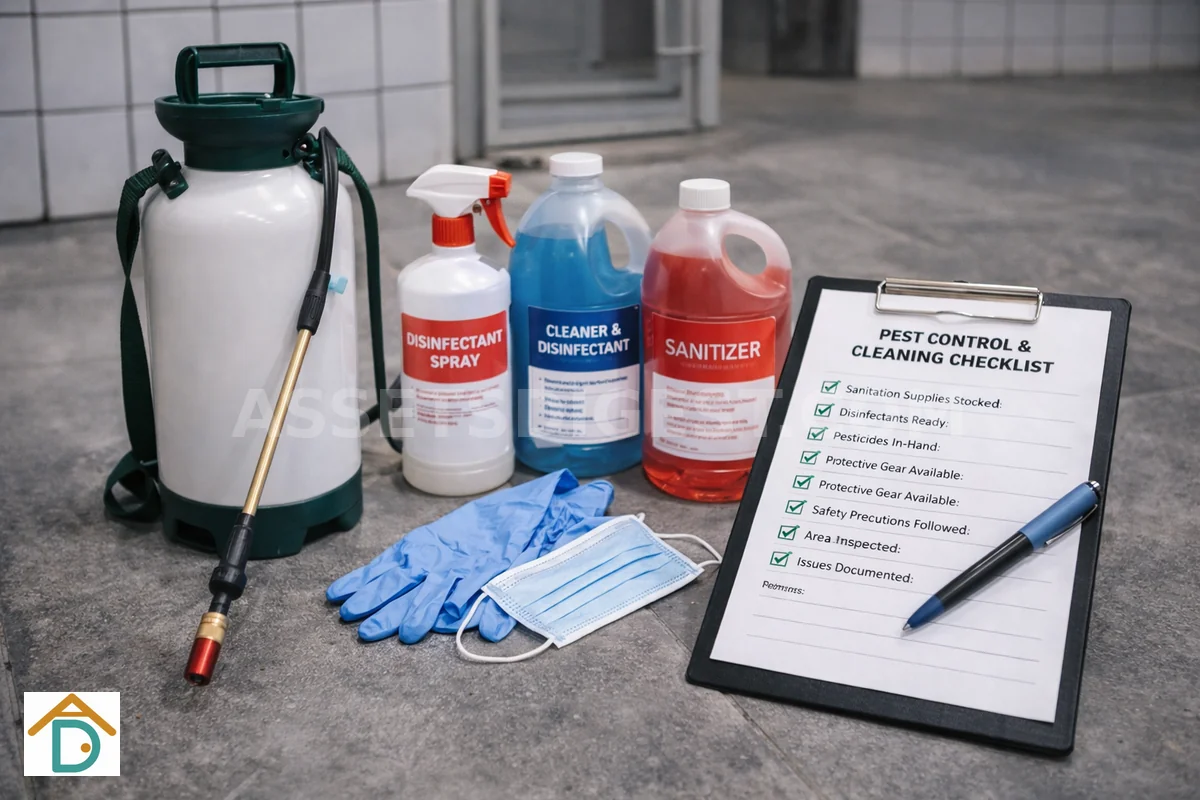
Pest Control & Hygiene Flow for Food Factories
Pest control is a mandatory SFA licence requirement, not an optional add-on. Learn about physical pest prevention, hygiene flow design, and what SFA inspectors look for.
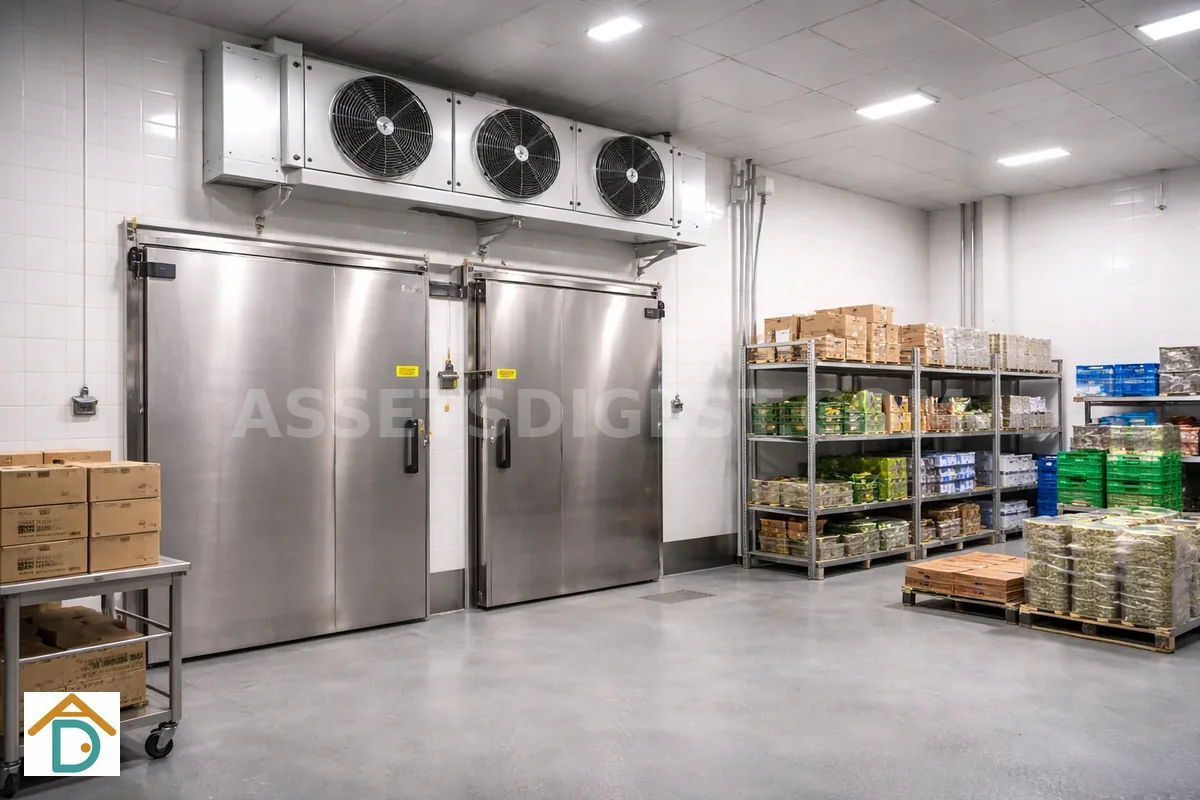
Cold Room Placement & Power Considerations for Food Factories
Cold rooms are heavy, power-hungry, and generate significant heat. This guide covers placement within food factory workflow, power requirements, heat rejection options, and common mistakes.
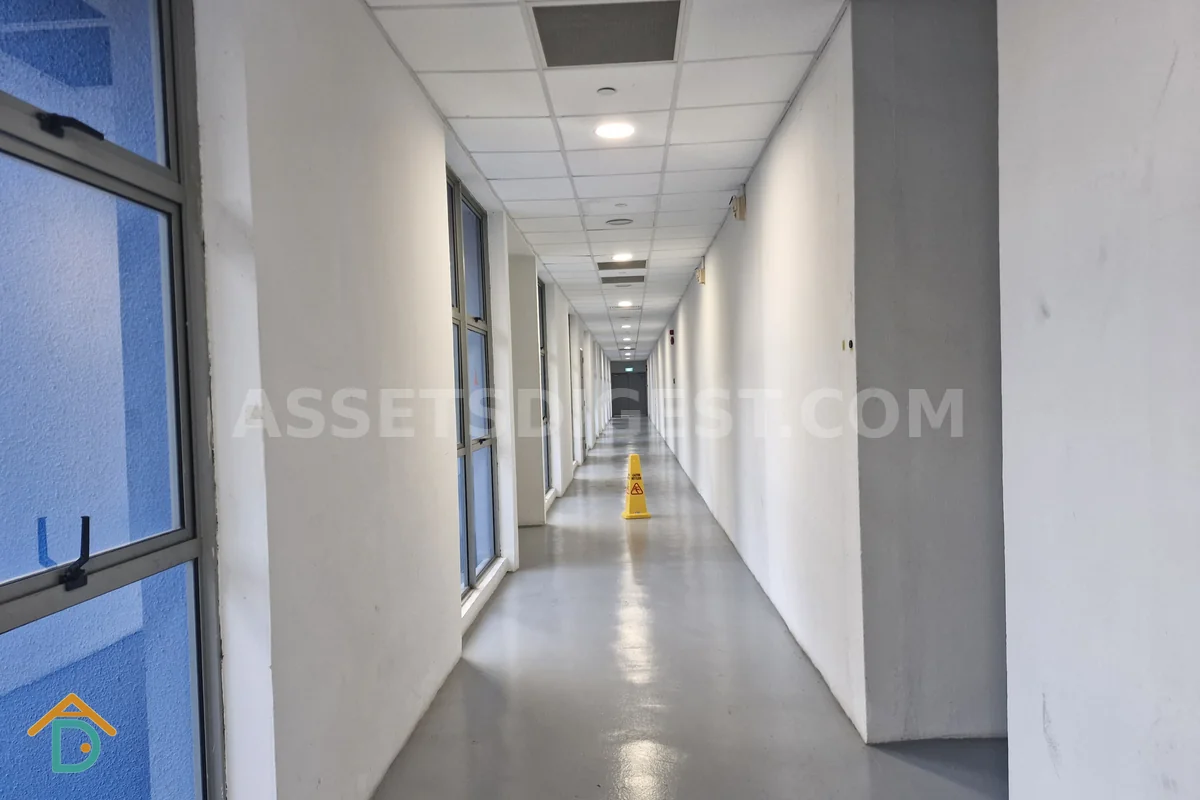
Grease Trap Basics — Types, Sizing, and Common Gotchas
Grease traps are mandatory for food factories in Singapore. Learn about trap types, sizing principles, installation constraints, and the maintenance reality before you commit to a unit.
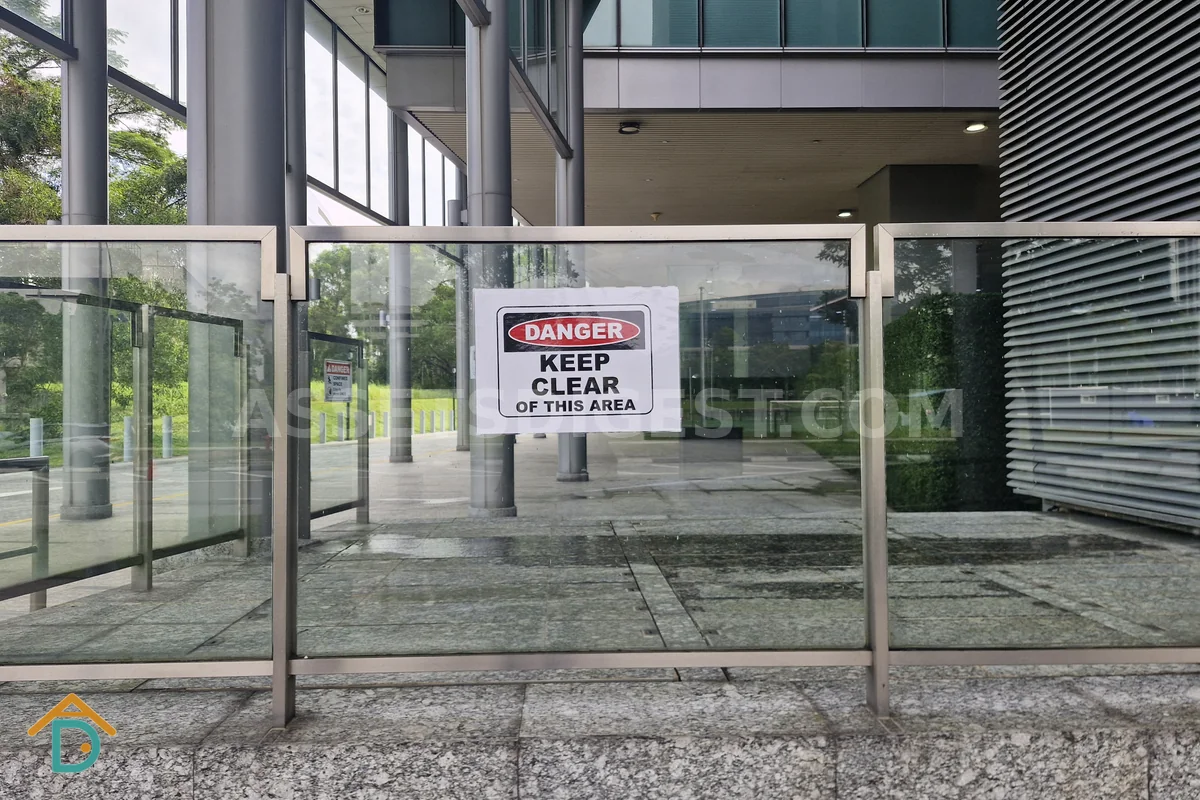
Exhaust & Ventilation — What to Confirm During Food Factory Viewing
Exhaust infrastructure is the most critical factor when viewing food factory space. This guide covers what to check, what to ask, and what cannot be fixed after you sign.
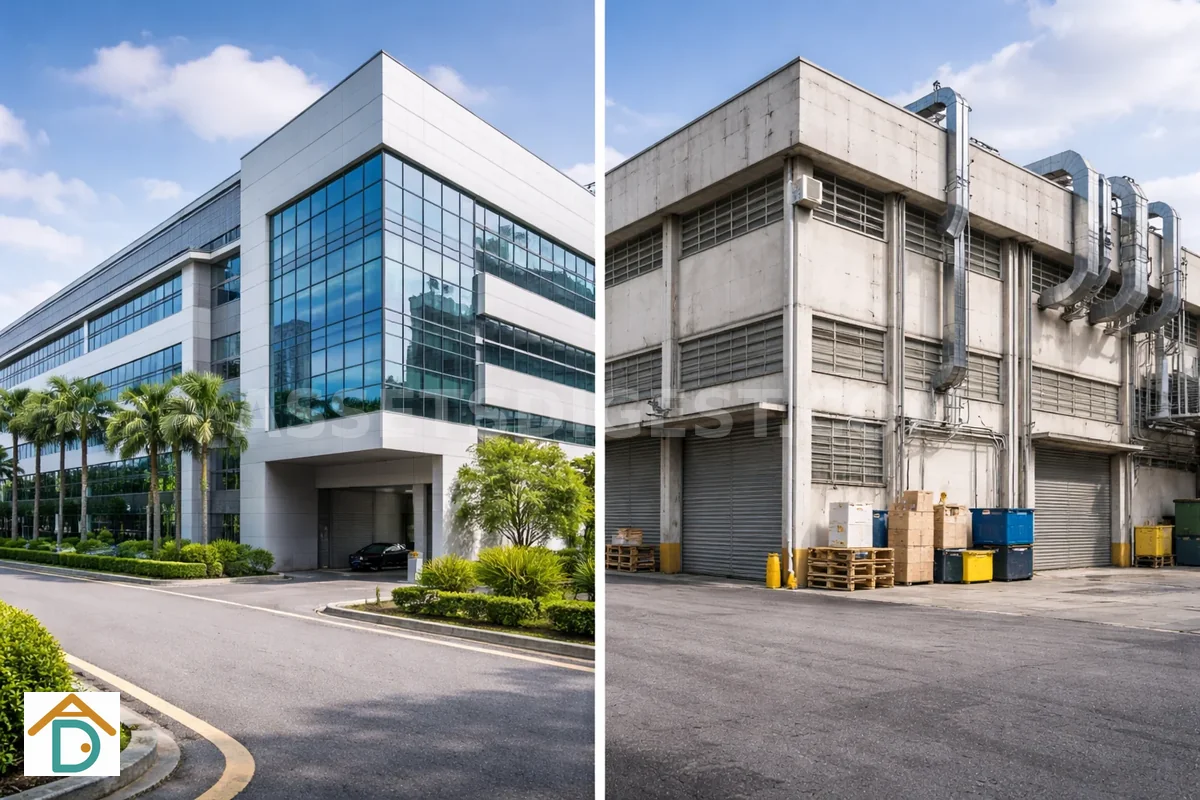
Food Factory Space in Singapore — Requirements, Constraints & Fit
Complete guide to food factory space requirements in Singapore. Learn about zoning, infrastructure, licensing, and fit-out needs before committing to a unit.
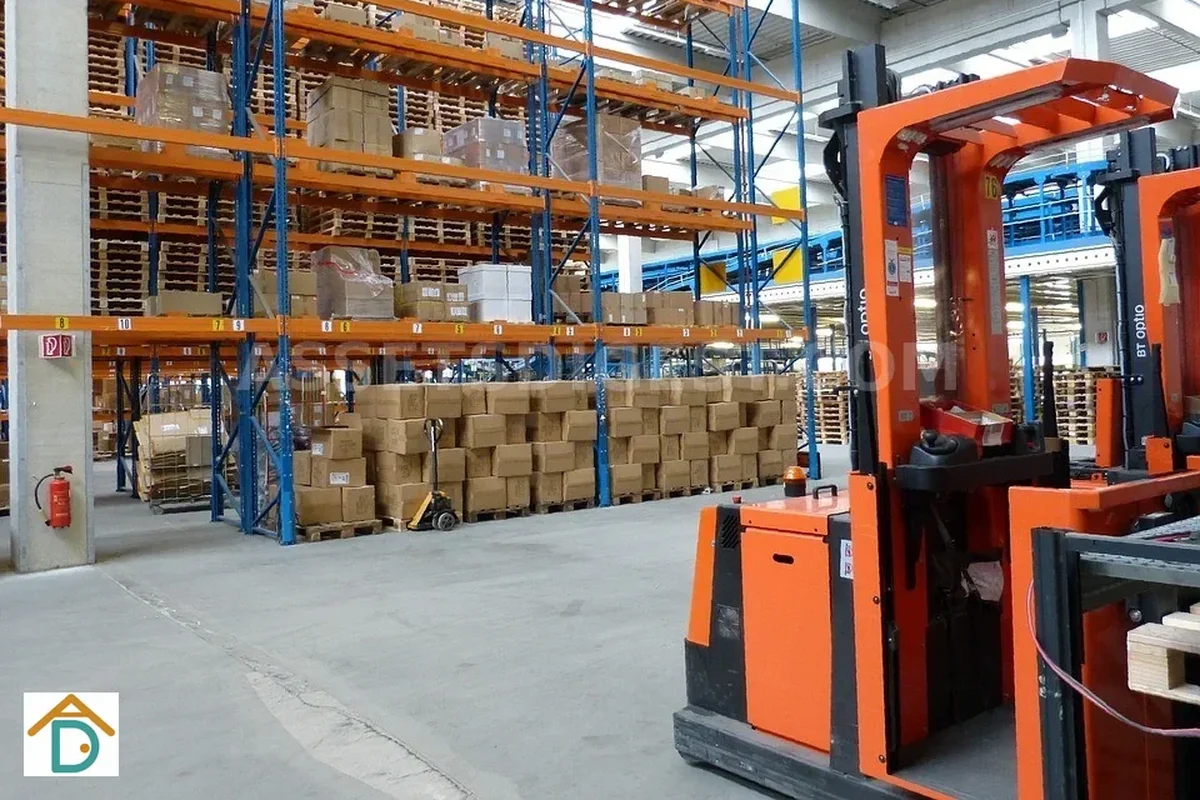
When Ramp-Up Costs More Than You Expect
Ramp-up factory space carries hidden costs beyond the headline rent premium. Understand the full cost picture — minimum unit sizes, fit-out scale, service charges, and the scenarios where the premium genuinely pays off.
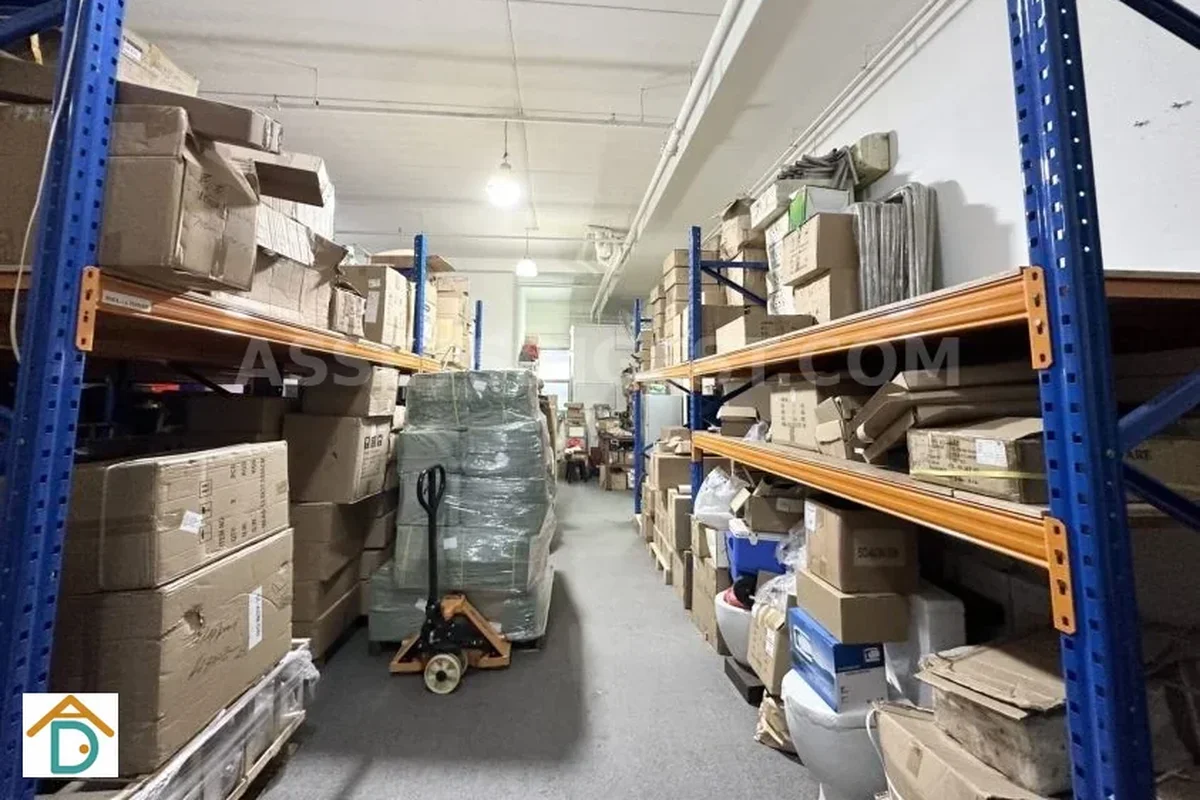
Layout Constraints That Kill Productivity
Industrial space layout affects productivity directly. Identify common layout killers — irregular floor plates, columns, beam intrusions, single entry points, and poor workflow separation — before signing a lease you cannot undo.

Noise and Odour Sensitivity in Multi-Tenant Industrial Buildings
Neighbour noise and odour complaints are among the most common sources of tenant conflict in Singapore multi-tenant industrial buildings. Understand the dynamics before you choose a unit.
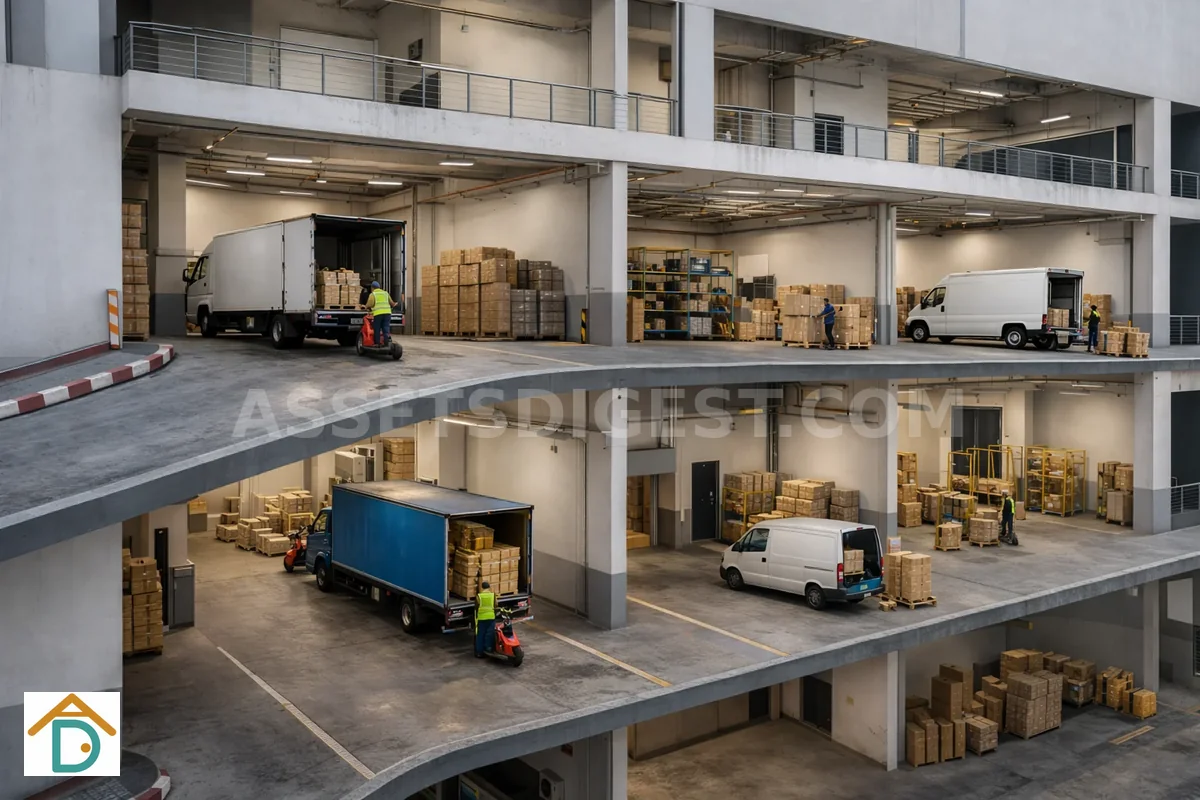
Turning Radius and Container Access in Industrial Buildings
Turning radius and container access are physical constraints that cannot be remediated after lease signing. Learn what vehicle types fit different building configurations before you commit.
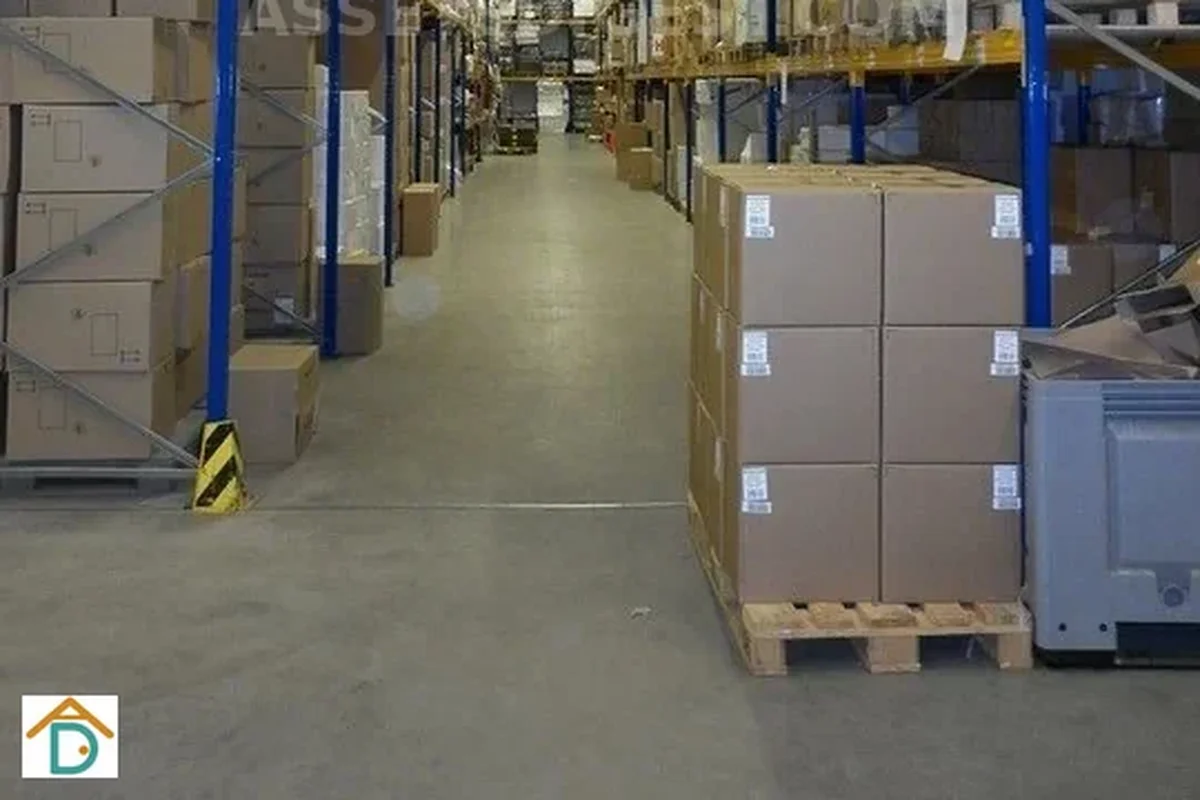
Loading Bays in Industrial Buildings — Shared vs Dedicated
Understand the operational difference between shared and dedicated loading bays in Singapore industrial buildings. Know what to verify before signing and how the bay model affects your logistics costs.
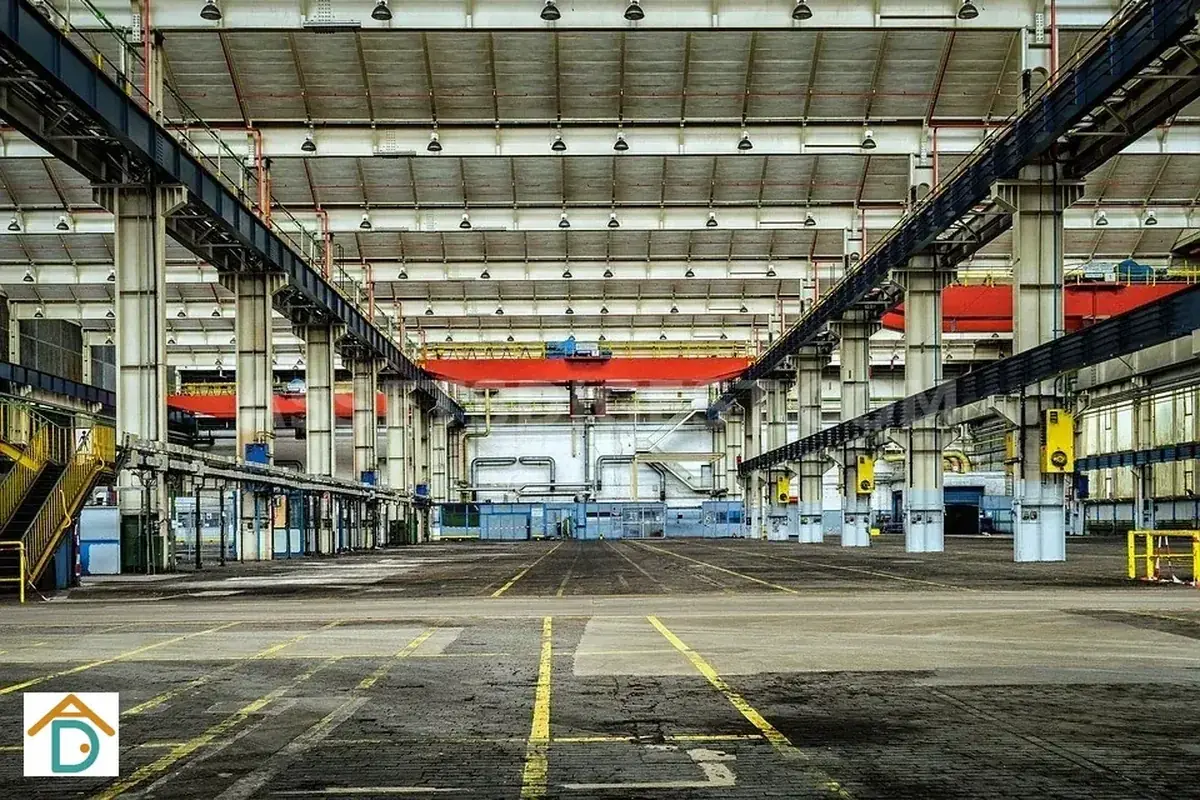
Ramp-Up vs Flatted Factory in Singapore — Choose the Right One
Ramp-up vs flatted factory: the core difference is vehicle access, but that cascades into floor loading, loading speed, rent, layout, and operational independence. Learn what each means for your operations before you commit.
Goods Lift vs Passenger Lift — Operational Implications
Understanding the critical differences between goods lifts and passenger lifts in industrial buildings — and why this affects your daily operations, scheduling, and equipment installation plans.