
Building Types
Flatted vs ramp-up vs business park vs hi-tech, and operational constraints.
What this section covers
- Ramp-up factories, flatted factories, business parks, and standard industrial formats
- Loading access, vehicle turning radius, and goods lift specs
- Ceiling height, floor loading, and operational layout constraints
- Food factory, cold room, and specialist fit-out requirements
Compare building formats quickly
Side-by-side comparisons to help you choose the right format before you view a unit.
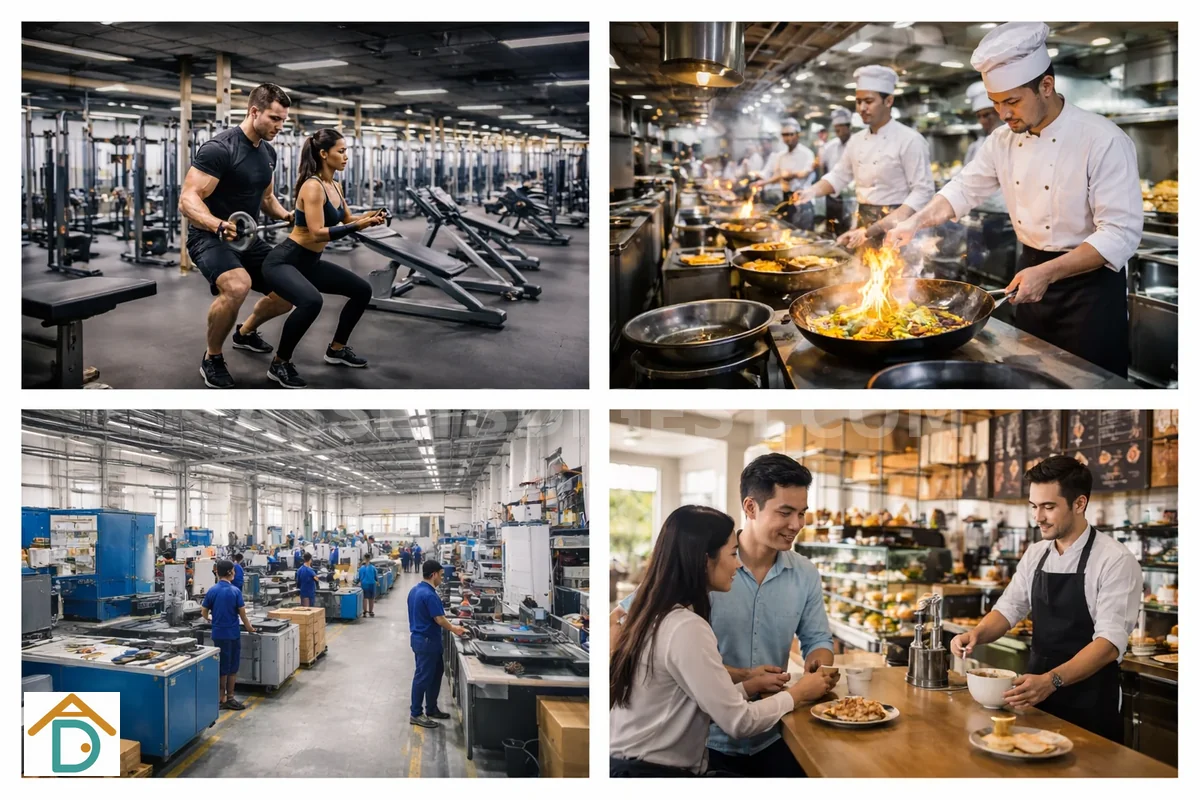
Food Production Workflow Layout — One-Way Flow for SFA Compliance
Layout determines food factory compliance and operational efficiency. Learn the one-way flow principle, how to apply it at different scales, and the mistakes that cause SFA inspection failures.
Read article →All Building Types articles
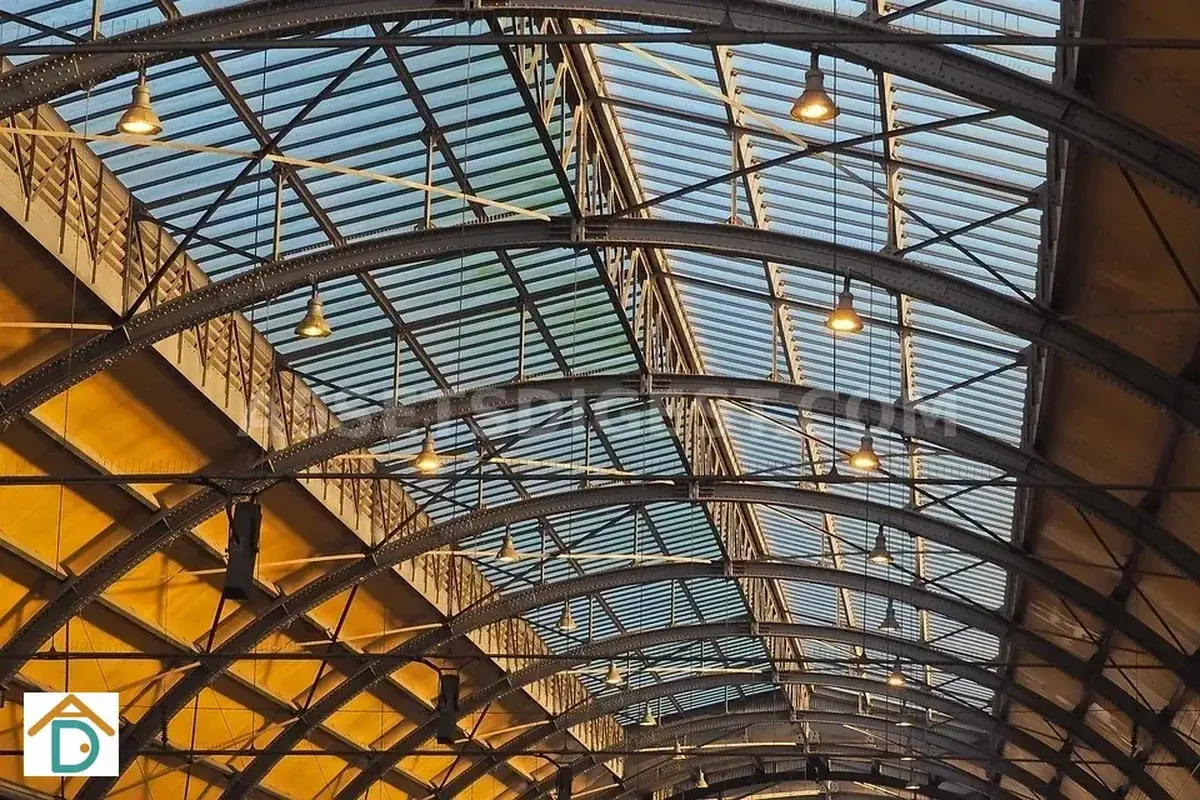
Typical Ceiling Heights & Why They Matter
Ceiling height in industrial space determines what you can install, how high you can rack, and whether a mezzanine is even feasible. A practical guide to measuring and planning.
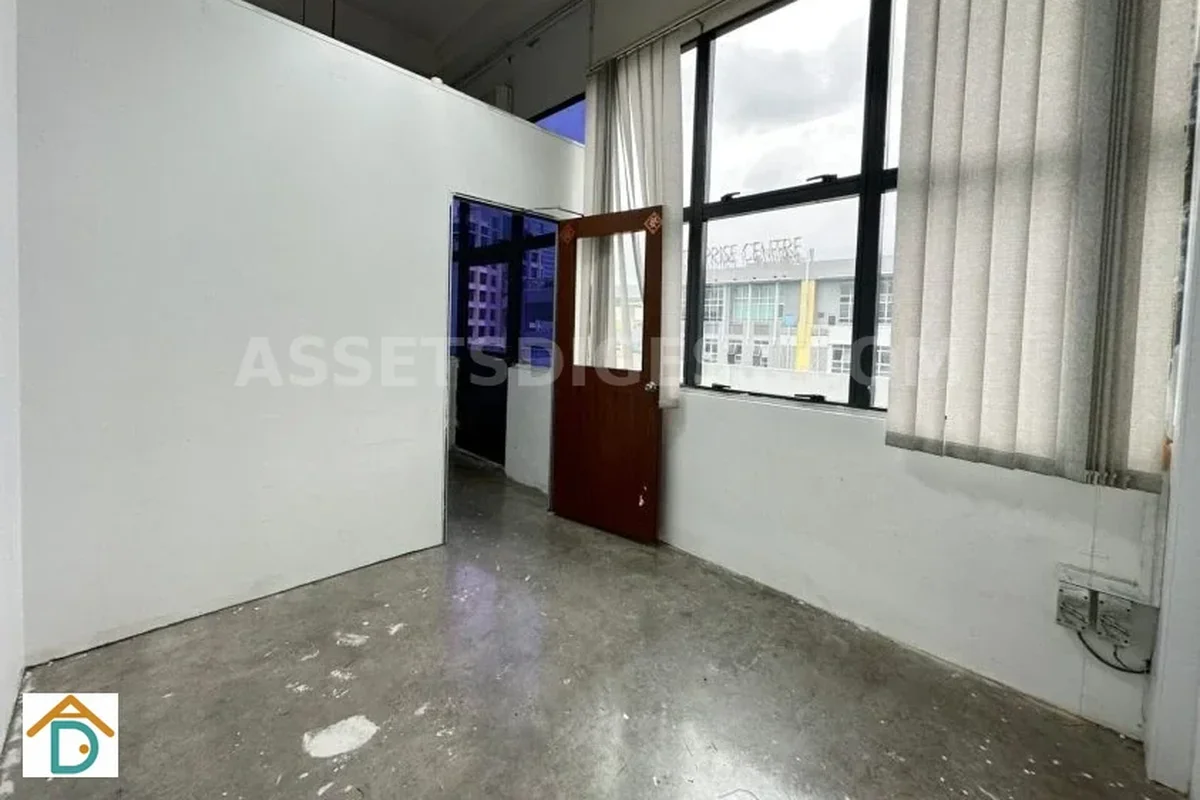
Business Park vs Industrial — What Changes in Practice
Business park zoning in Singapore imposes strict use restrictions that differ fundamentally from standard industrial. Understand the practical differences before choosing your space.
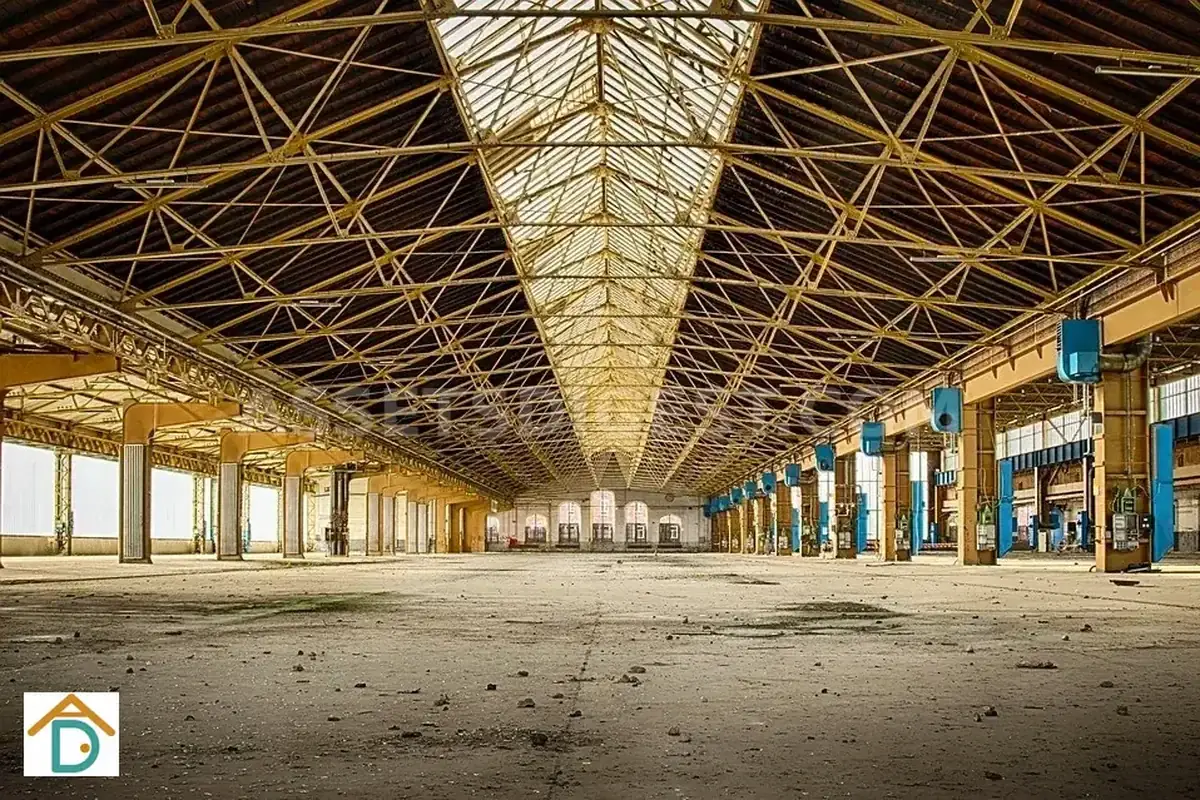
Ramp-Up — Vehicle Access & Loading Realities
Understand what ramp-up factory access actually means in practice: ramp designs, vehicle size limits, and how direct floor access changes your daily operations.
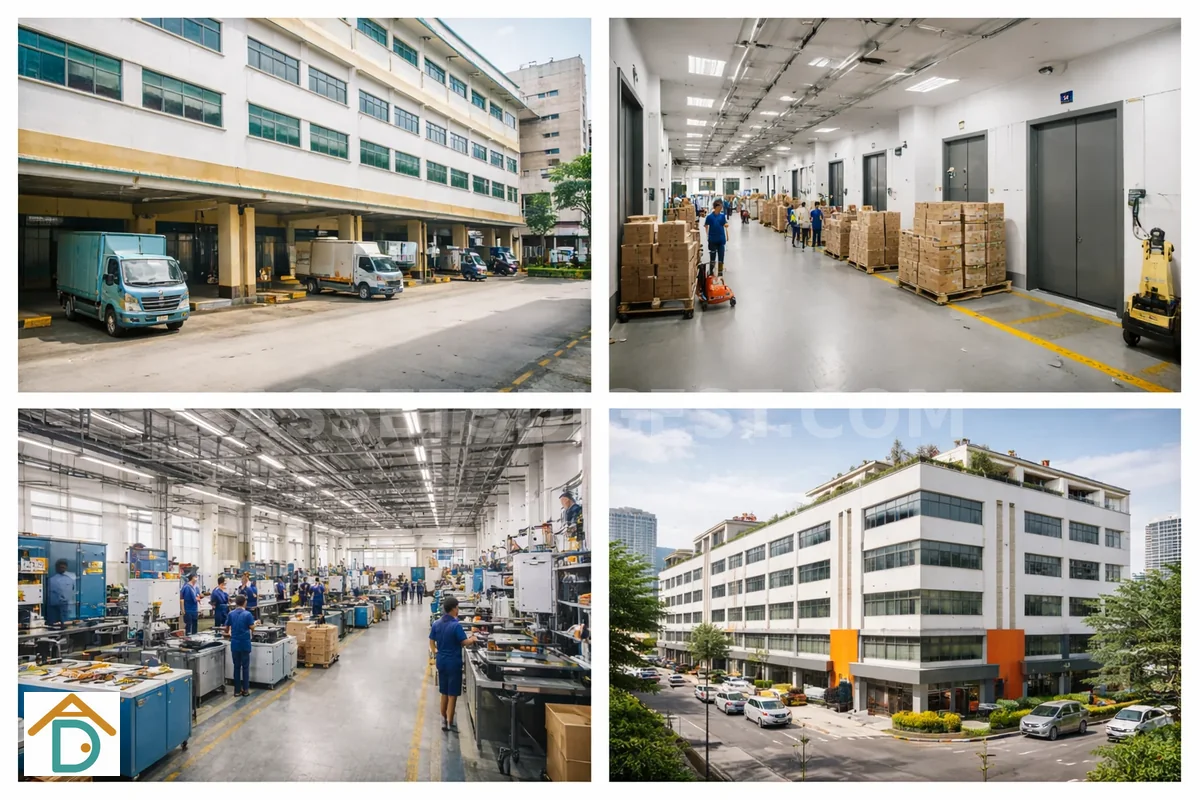
Flatted Factory — Who It Suits, Who Should Avoid
Understand whether a flatted factory is the right space type for your operations. A practical guide to the realities of multi-tenant industrial buildings in Singapore.
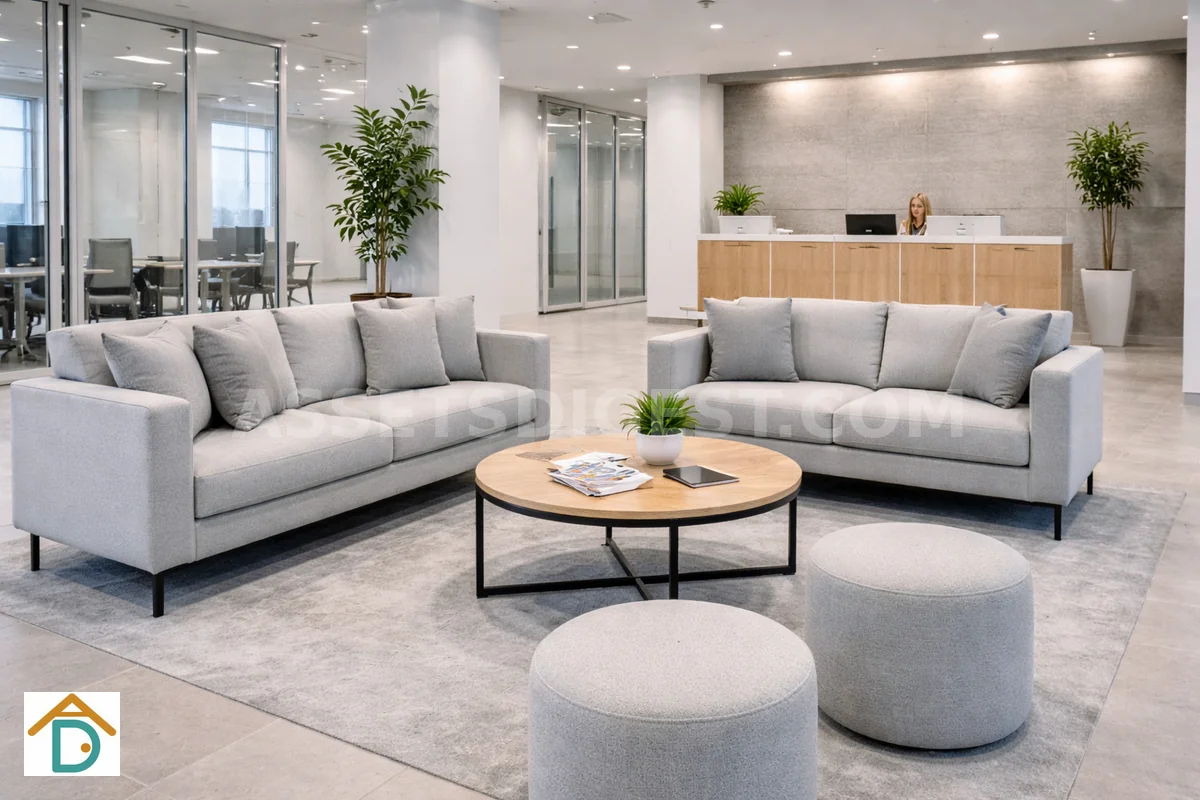
JTC Industrial Space Types Explained — Flatted, Ramp-Up, Business Park & Hi-Tech
Complete guide to the four main JTC industrial space types in Singapore: flatted factory, ramp-up factory, business park, and hi-tech industrial. Understand what each offers before you start your property search.